Project Gallery
Homes We've Built
Authentic SINC Construction project photography from the Pocono Mountains. Every image in this gallery is a real project of ours.

POCONO A-FRAME®

POCONO A-FRAME®

SINC AP MODEL

AP Model 3780 sf 6-8 Bedrooms

SINC CHALET

POCONO A-FRAME® Model Home 3,4,& 7 Bedrooms

Lake View Home
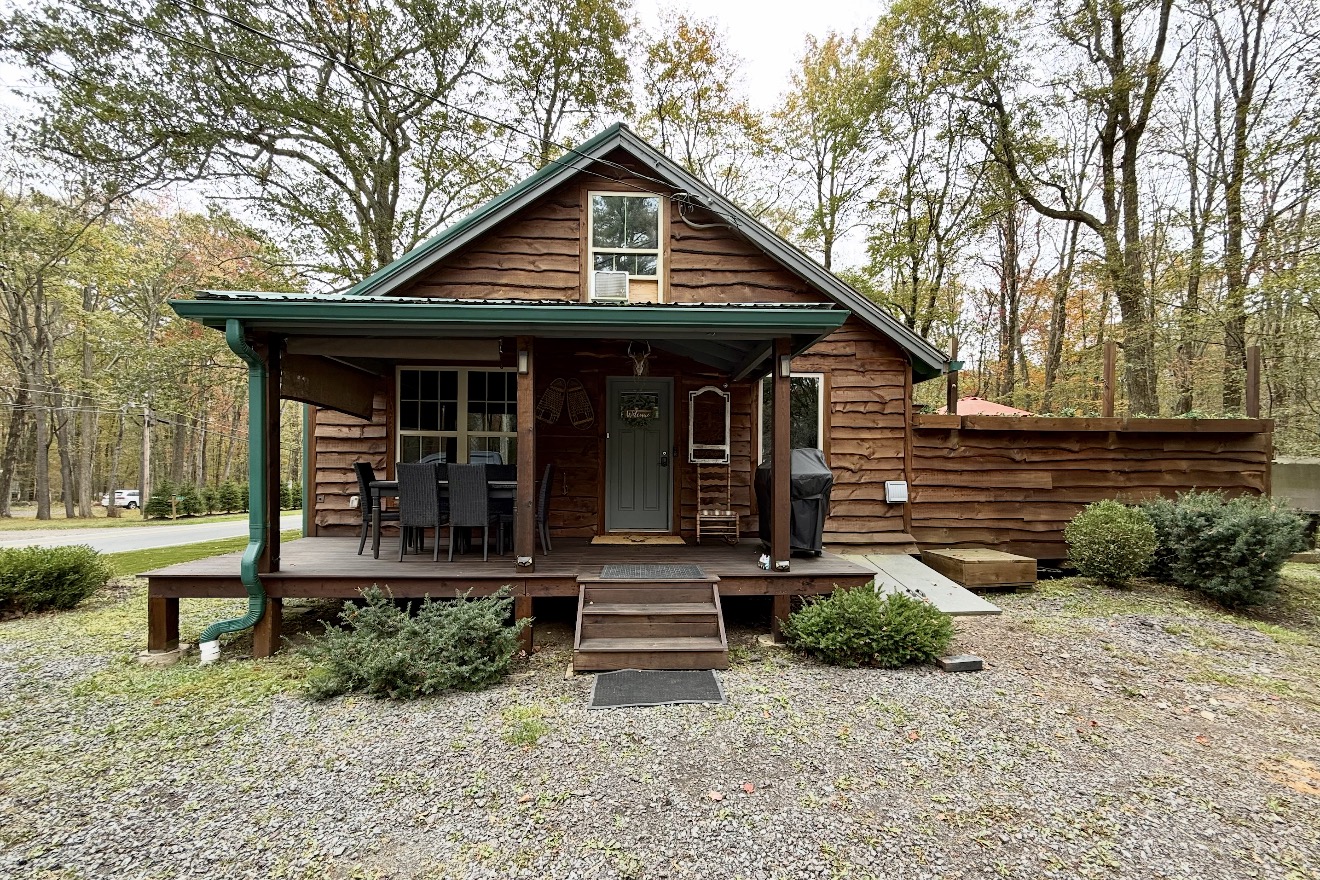
Wood-sided cabin with green metal roof and covered porch
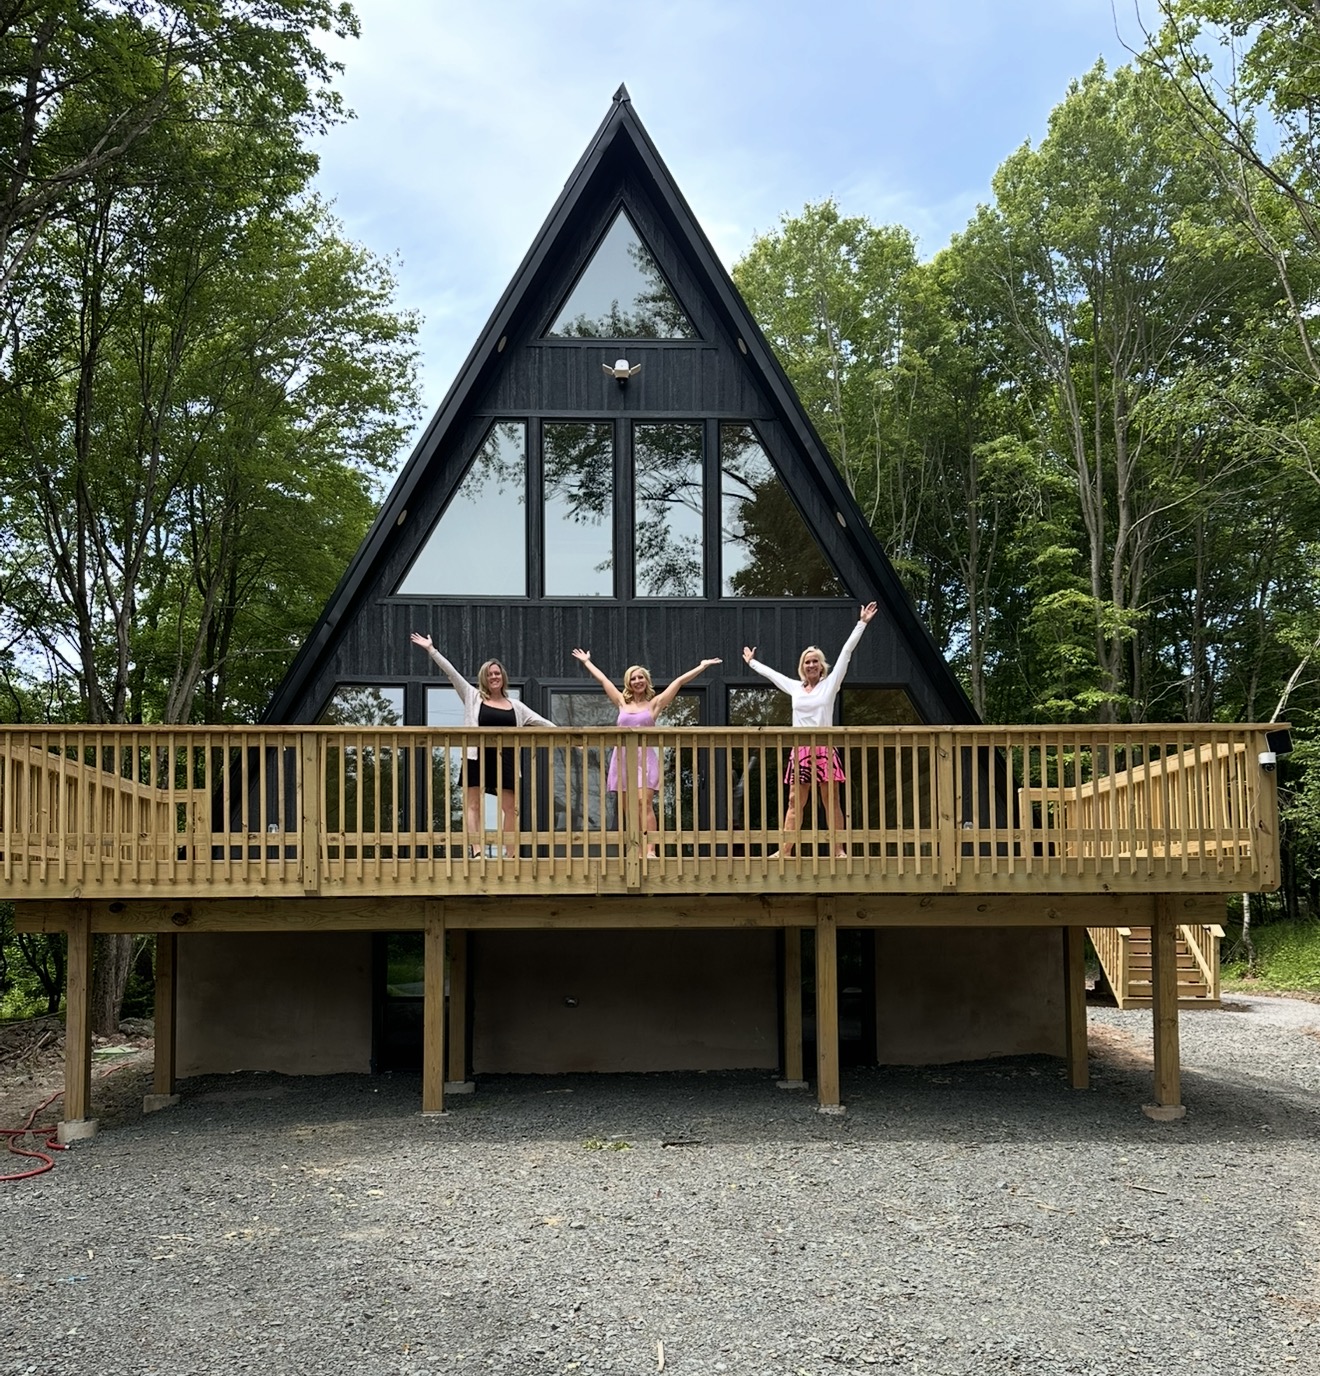
Black-stained A-frame with expansive deck
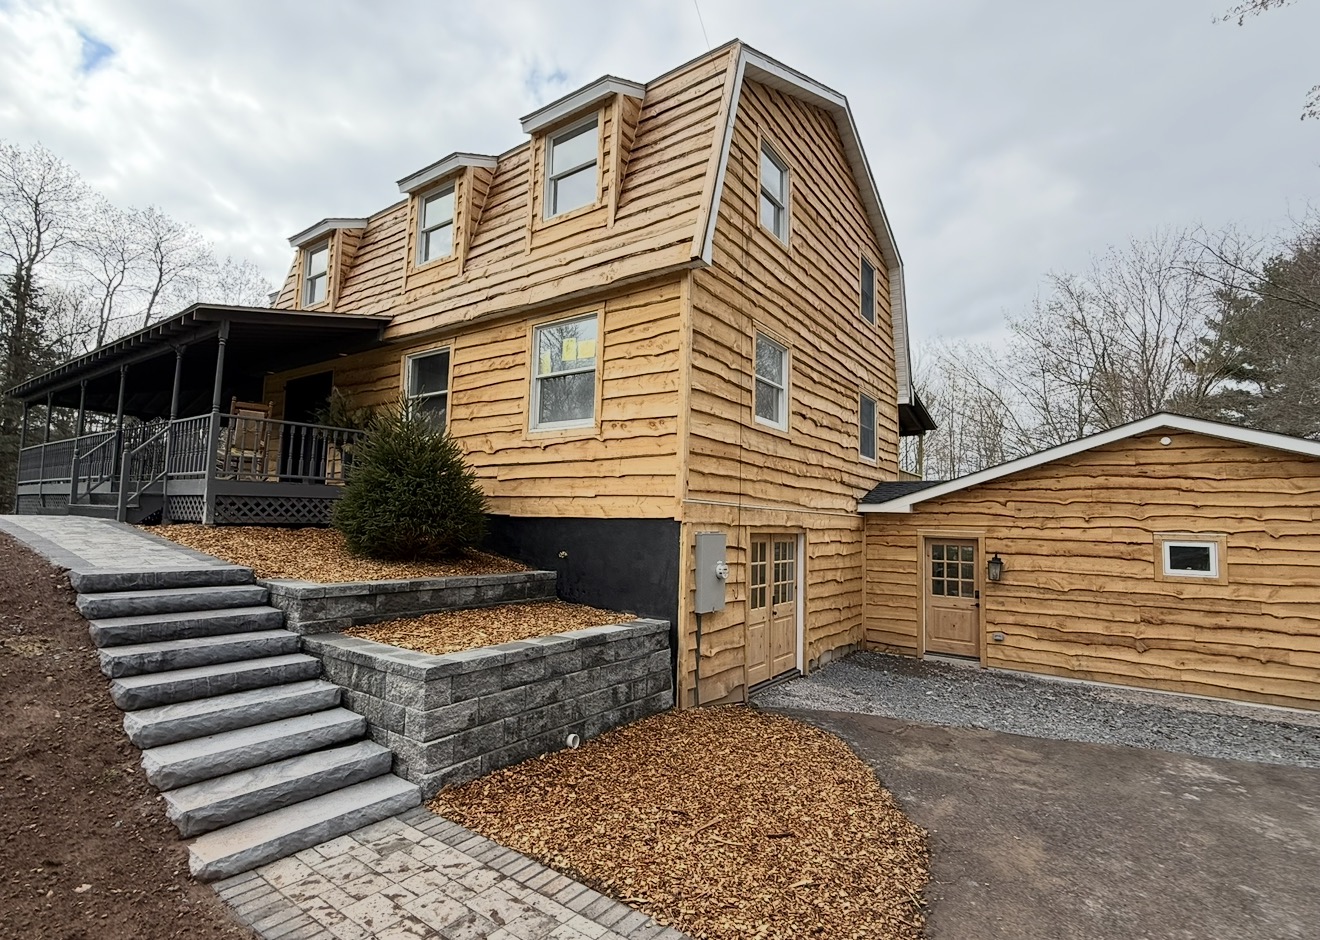
Gambrel barn-style home with stone entry steps
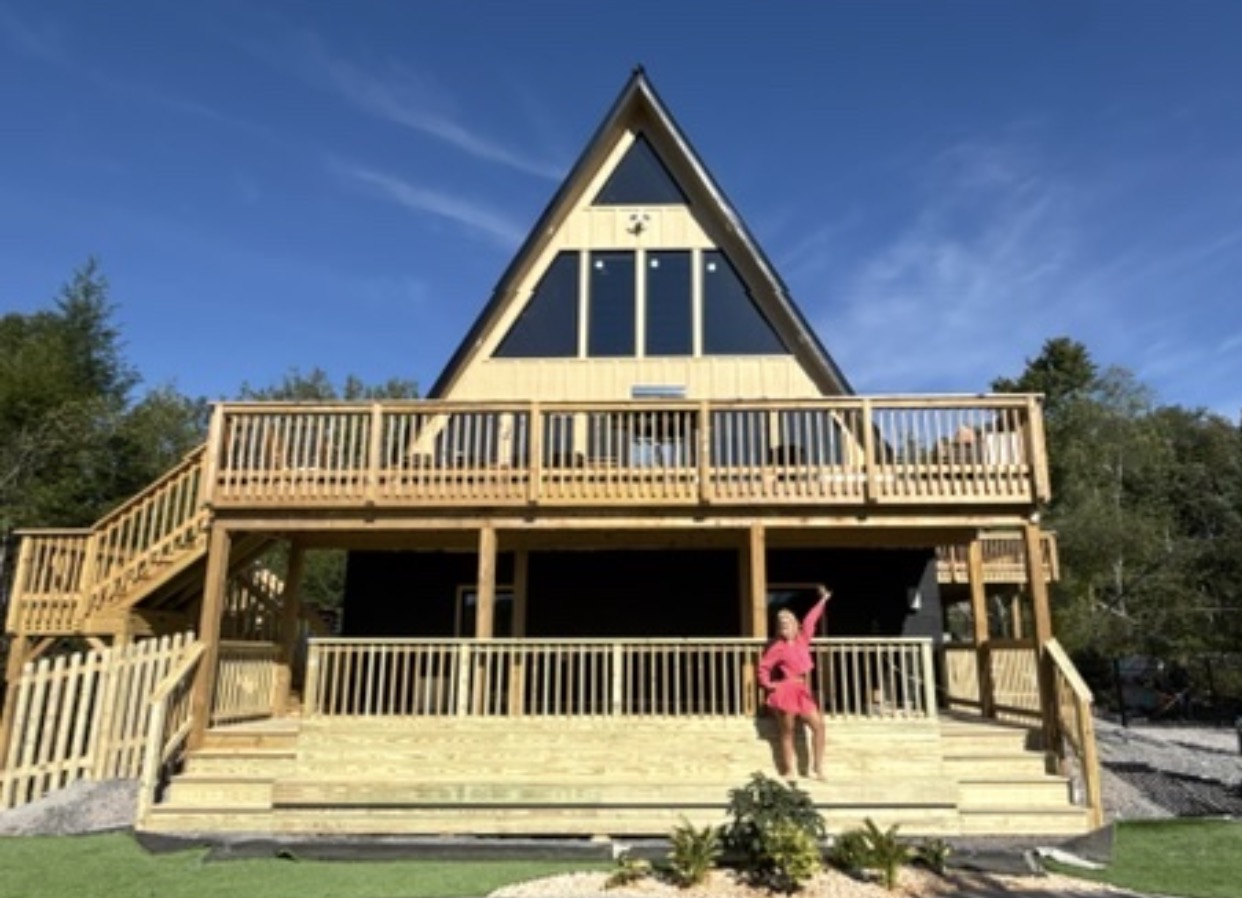
A-frame with double-decker deck
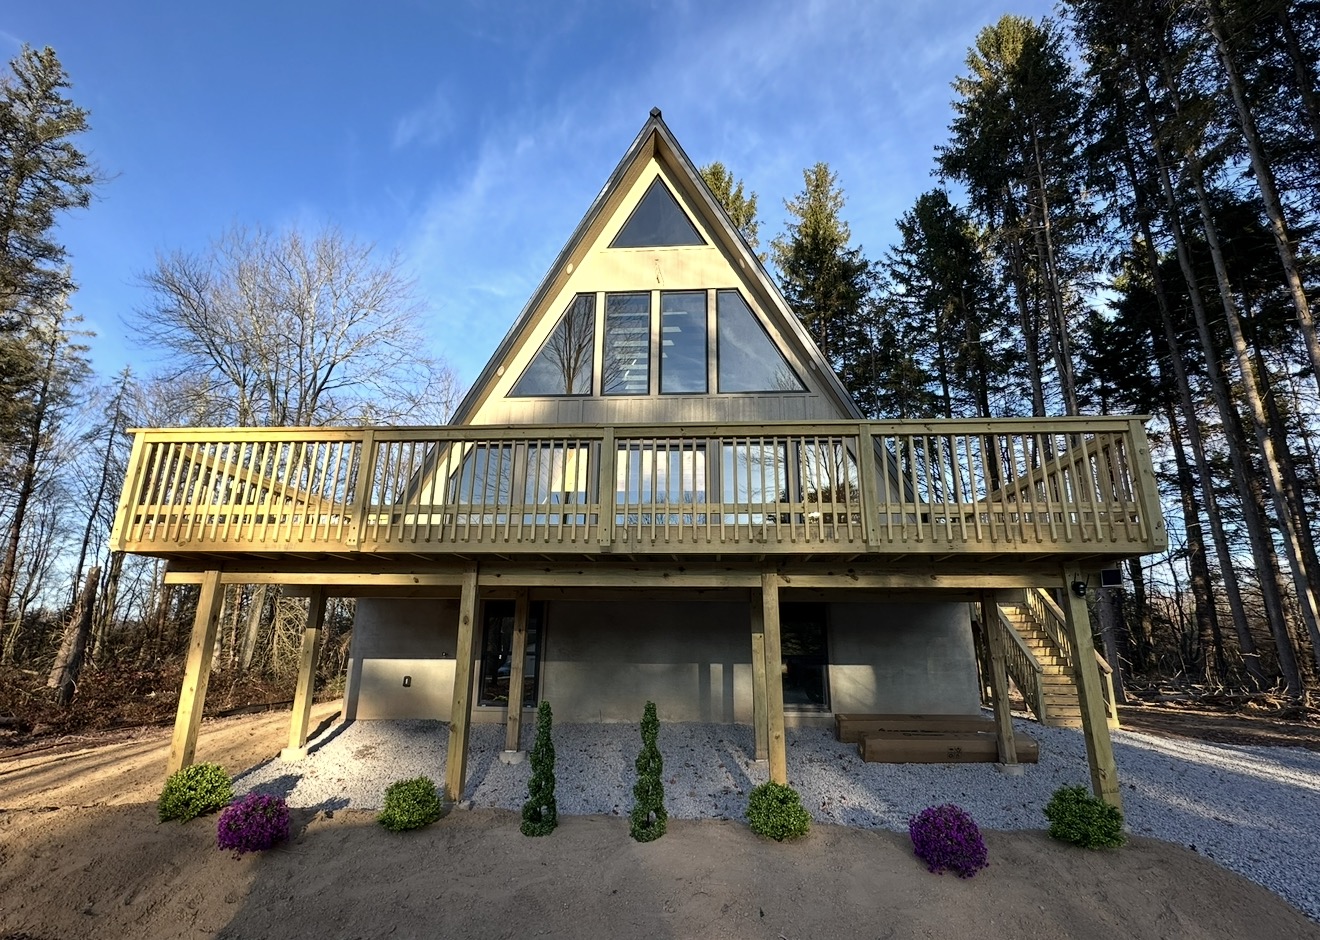
Classic A-frame with full-width wraparound deck
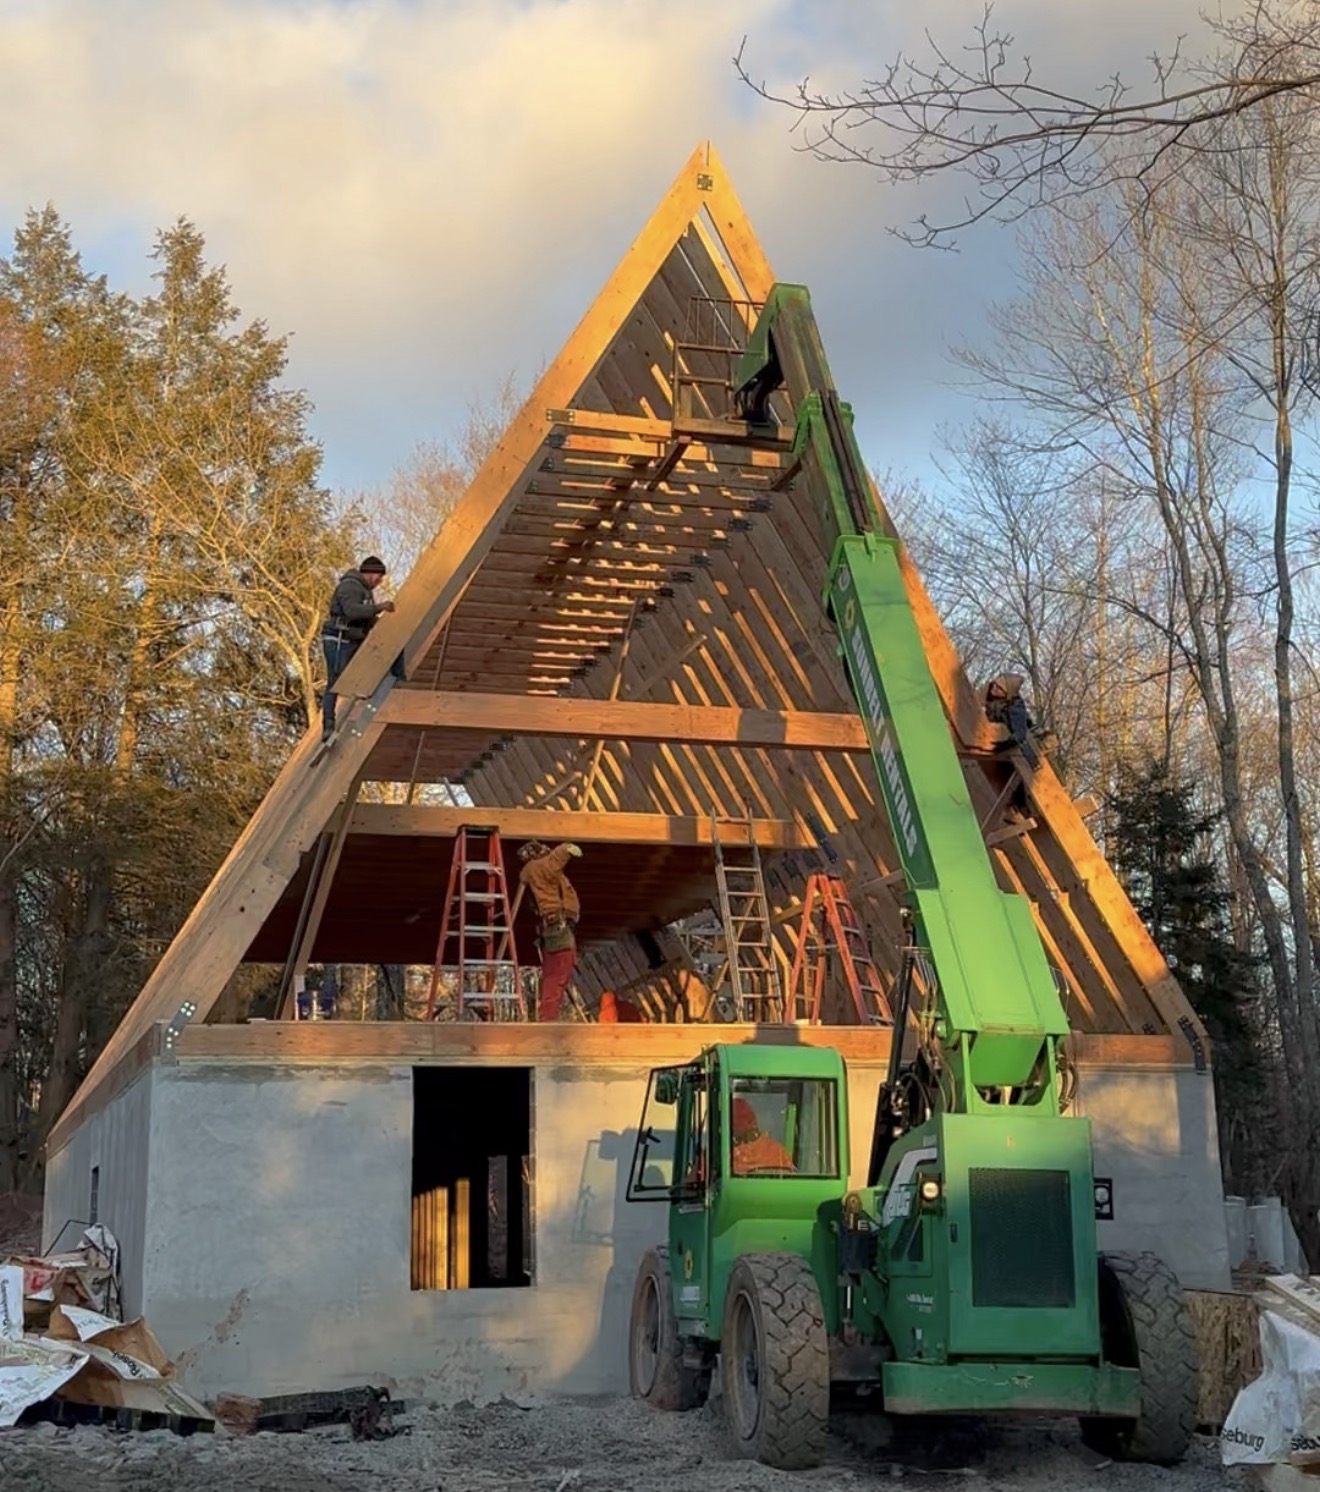
A-frame framing in progress at sunset
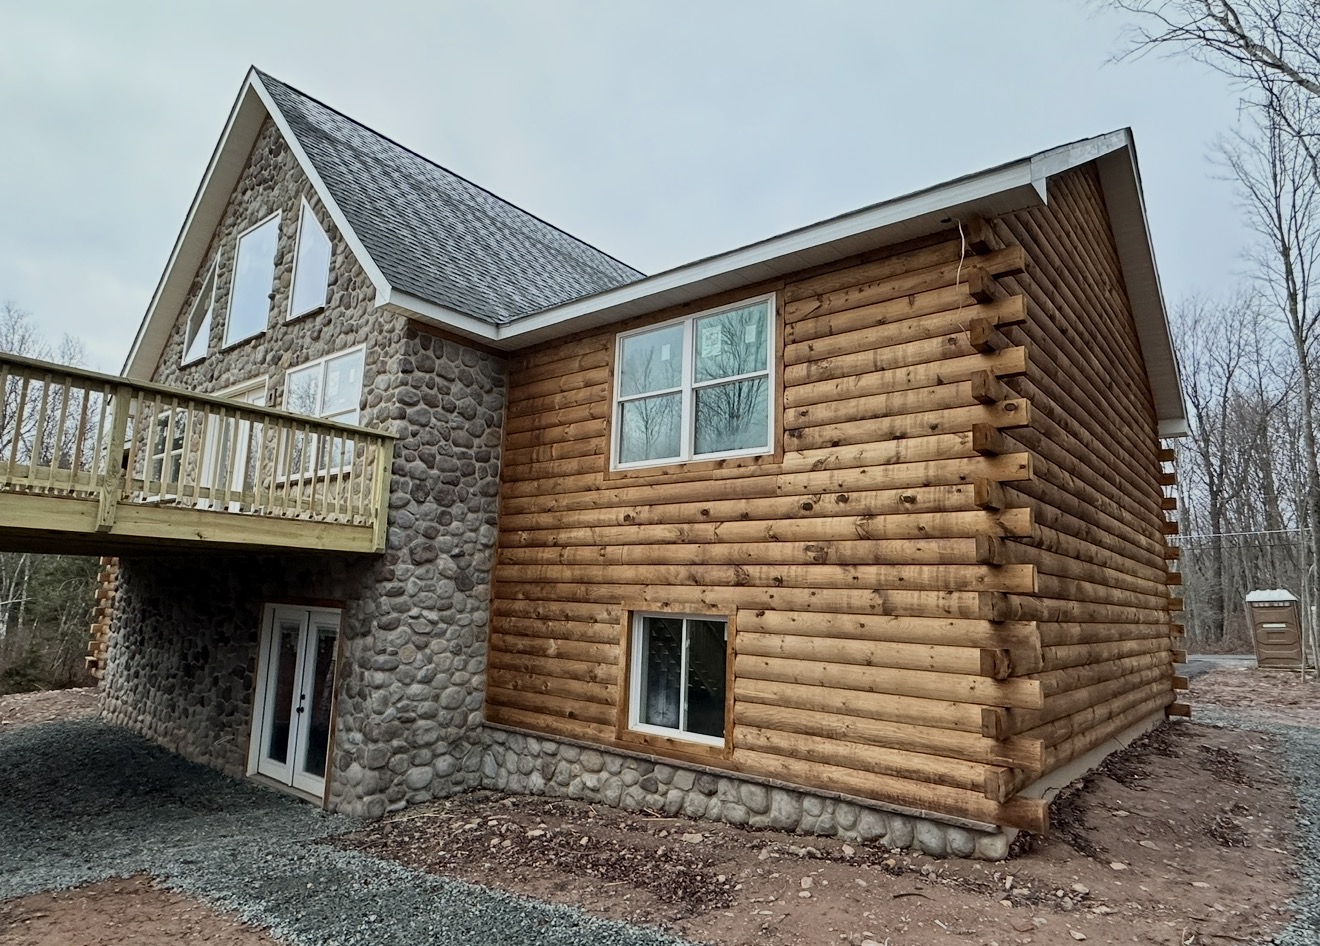
Log home with stone center gable
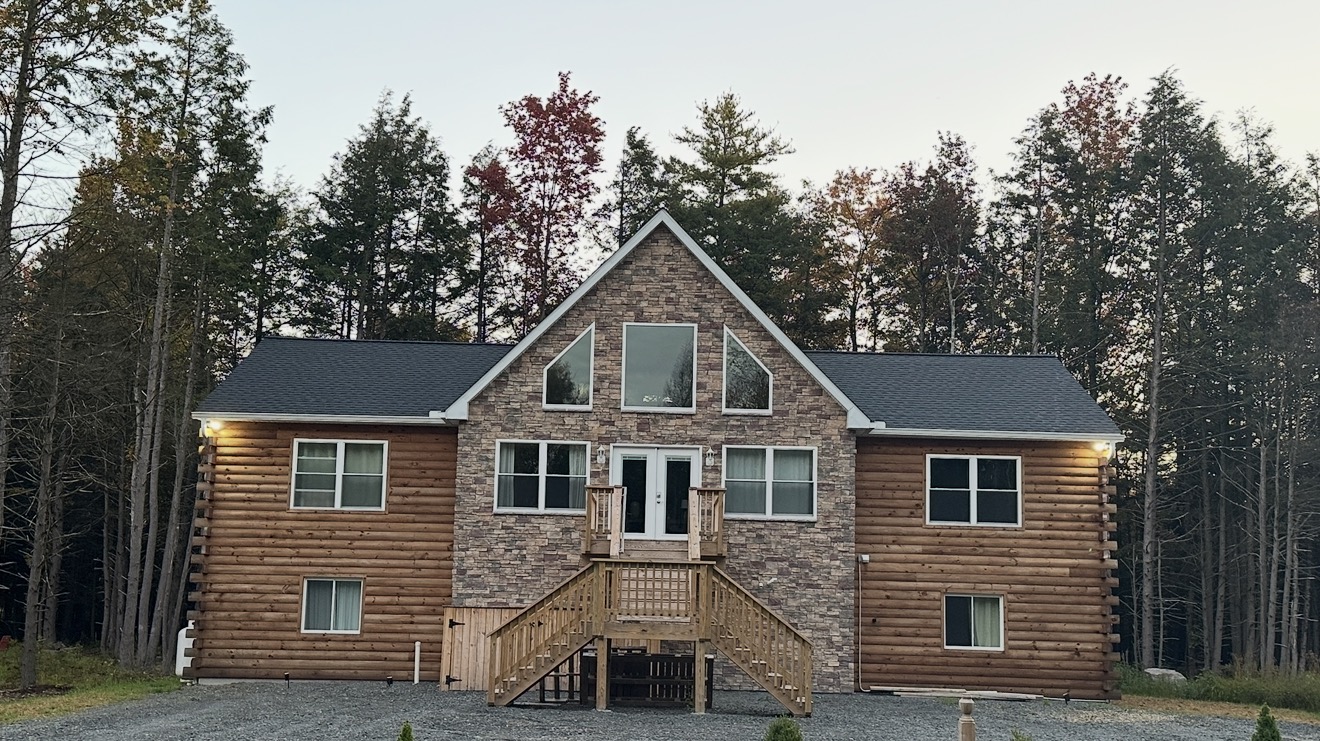
Large log home with stone gable and grand entry stair
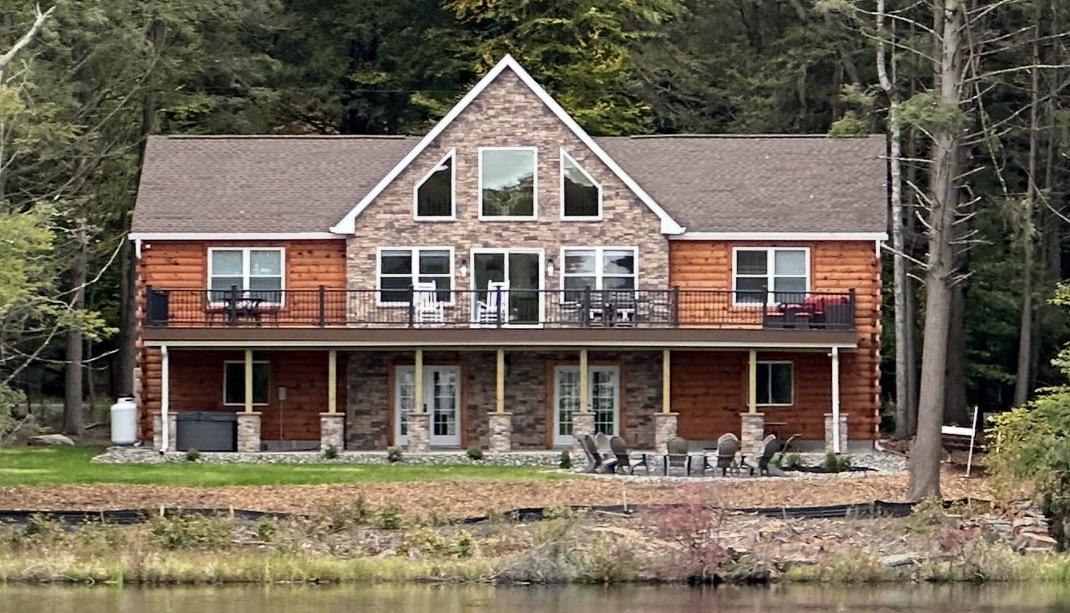
Lakefront log home with stone accents and deck
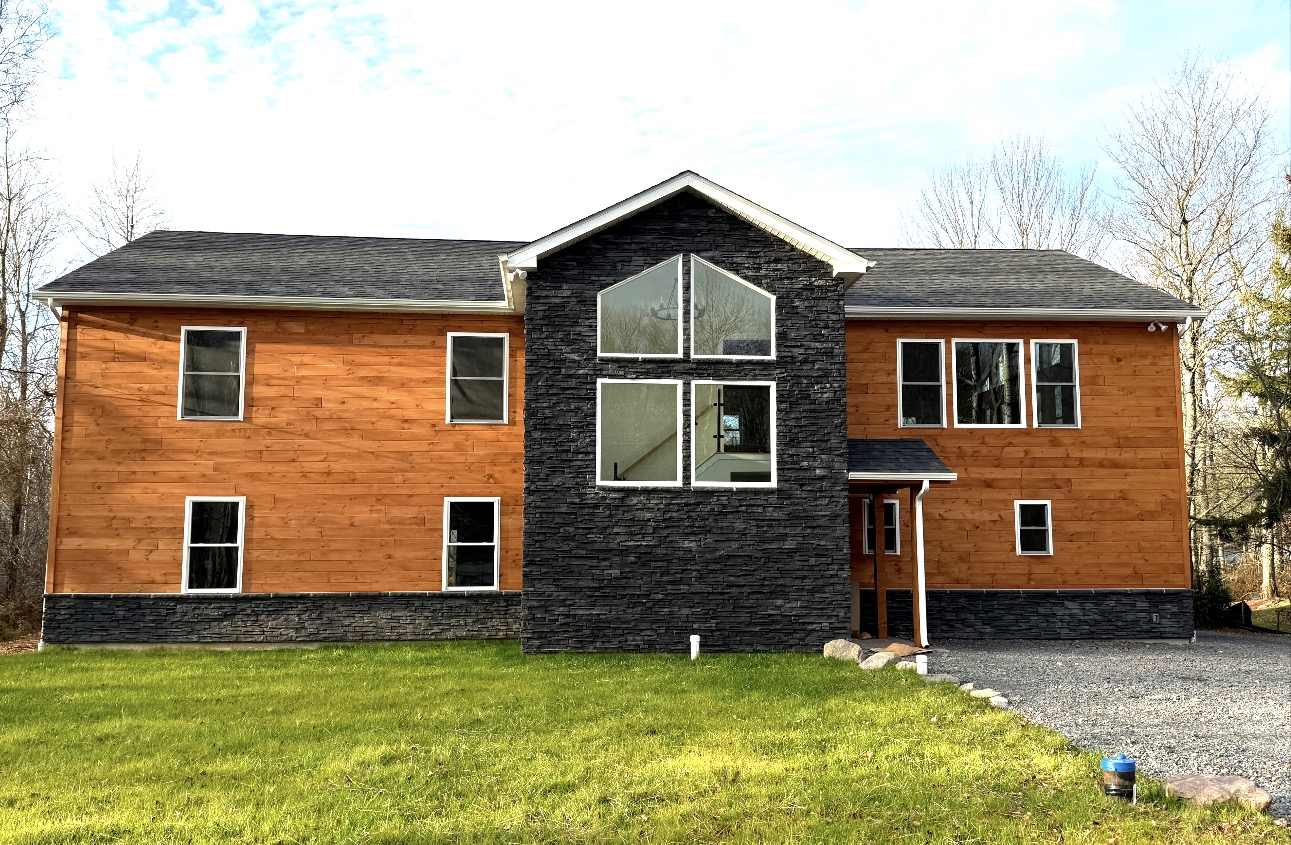
Cedar-sided home with black stone center gable
Project details, including bedroom count, location, and completion status, are available on request. Where we share a proposed design or rendering, it is labeled as such.